A supplier sends a dimensional inspection report with your part number on it, forty measured features, and a column of green PASS marks. I used to file those PDFs and move on. Then a lot of 304 stainless brackets landed in Rotterdam with a bore running 0.06 mm under size. The report for that lot said 12.02 mm. My bench said 11.96 mm. The report was not fake. It was a real measurement of a real part, taken from a different cavity of an eight cavity tool, and nobody had checked whether the balloon numbers on the report matched the balloon numbers on my drawing.
That job cost me a line stoppage and a rework bill I still remember. Since then I read inspection reports the way I read a contract, slowly, with a red pen.
What a dimensional inspection report has to contain
A report that gives you PASS or FAIL with no measured value is worth close to nothing. I ask for actuals every time, and I say so in the purchase order, because actuals are the only thing you can check against your drawing later. If a supplier pushes back, that pushback is information.
The fields I expect on page one of every report, whether the parts come off a CNC machining cell or a molding line:
- Part number and drawing revision, plus the report date
- Lot size, and how many pieces were measured out of that lot
- Each characteristic with its balloon number, nominal value and tolerance band
- The measured value for each piece, not a bare result column
- Gage identification and resolution for each characteristic
- Inspector name or ID, and the temperature the measurement was taken at
Aerospace programs arrive as AS9102 forms 1, 2 and 3. Automotive programs arrive inside the PPAP package. What matters is that the document lets you rebuild the measurement yourself from the numbers on the page. If it does not, you are trusting a conclusion rather than data, and those are two different things.
Check the balloon numbers before the numbers
Balloon mismatches cause more of my report disputes than bad machining ever has. Here is the mechanism. Your drawing balloons a 6 mm through bore as balloon 12. The supplier's report lists balloon 12 as 6.02 mm, which is comfortably inside your 6.00 plus or minus 0.05 band. The value is honest. The problem is that their balloon 12 points at a 6 mm counterbore on a drawing revision that went obsolete eight months ago.
So before I read a single measurement, I do three things. I confirm the drawing revision on the report matches the revision I released. I ask for the ballooned drawing image as part of the report package, not as a separate file I have to chase. And I check that the count of characteristics on the report equals the count on my drawing. A report with 38 lines for a 40 feature drawing is quietly telling me two features went unmeasured.
On aerospace and medical work I also want to know which cavity or which machine each measured piece came from. A single value from an unknown cavity of a multi cavity tool measures one thing, while you are buying ten thousand of eight different things.
Sample size decides what the report actually covers
Most suppliers sample to ANSI Z1.4 (ISO 2859-1), General Inspection Level II, at an AQL of 1.0 or 2.5. That is standard practice and I have no argument with it as an acceptance rule. What buyers get wrong is reading it as a description of the lot.
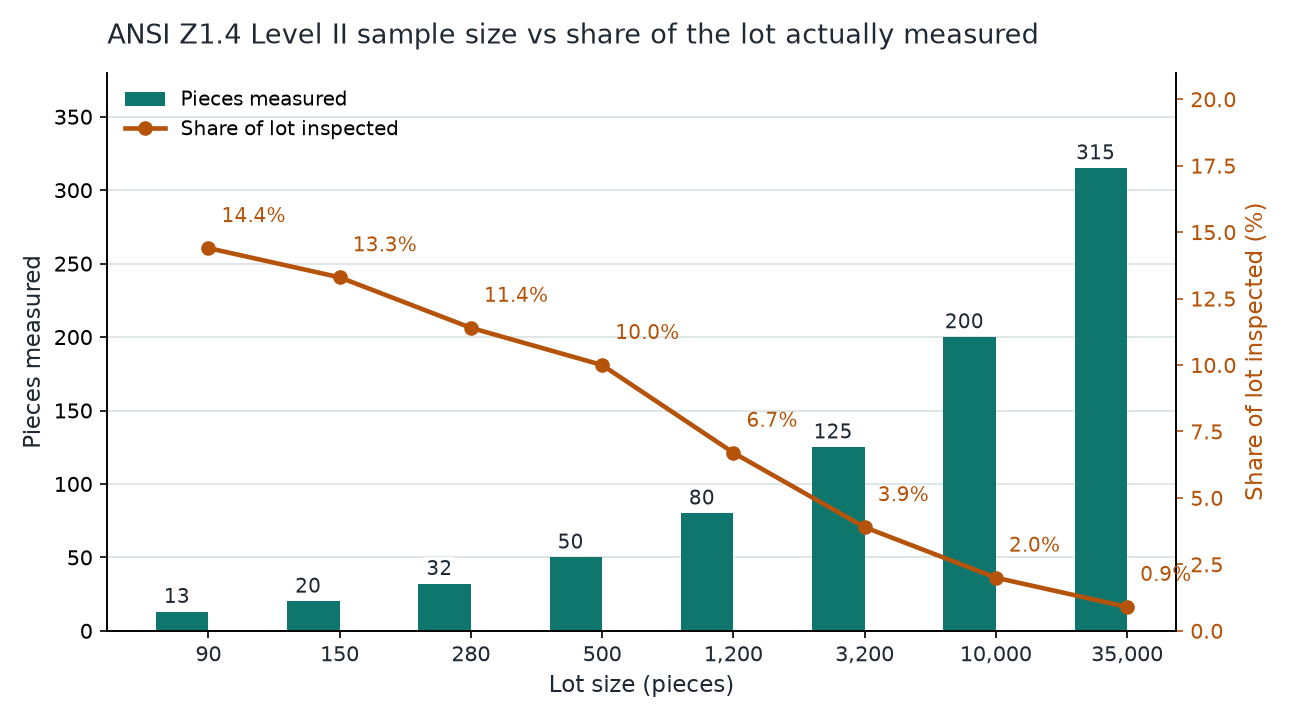
On a 90 piece lot you are looking at 13 pieces, which is 14.4 percent. On a 35,000 piece lot you are looking at 315 pieces, which is 0.9 percent. The document in your inbox is a statement about 315 parts. It is not a statement about the other 34,685, and no amount of green formatting changes that.
This is why sample size belongs in your dimensional inspection report checklist. Ask for it in writing, and ask how the pieces were pulled. Pieces pulled across the run tell you something. Pieces pulled from the top of the first box tell you what the process did in the first forty minutes, usually the best forty minutes of the day. I have watched a heat treated batch walk out of tolerance in hour six while the report from hour one was clean.
If you want process capability, an AQL sample is the wrong tool. Capability needs 25 to 50 pieces minimum, pulled across the run, with the actual values kept. Why first article inspection matters covers how I split the two.
Gage R and R, the number most reports leave out
Put plainly: some of the variation in the report belongs to the part, and some belongs to the person holding the caliper. Gage R and R splits them. The usual rule of thumb is that gage variation under 10 percent of the tolerance band is acceptable, 10 to 30 percent is marginal depending on the application and the risk, and above 30 percent the gage is measuring itself.
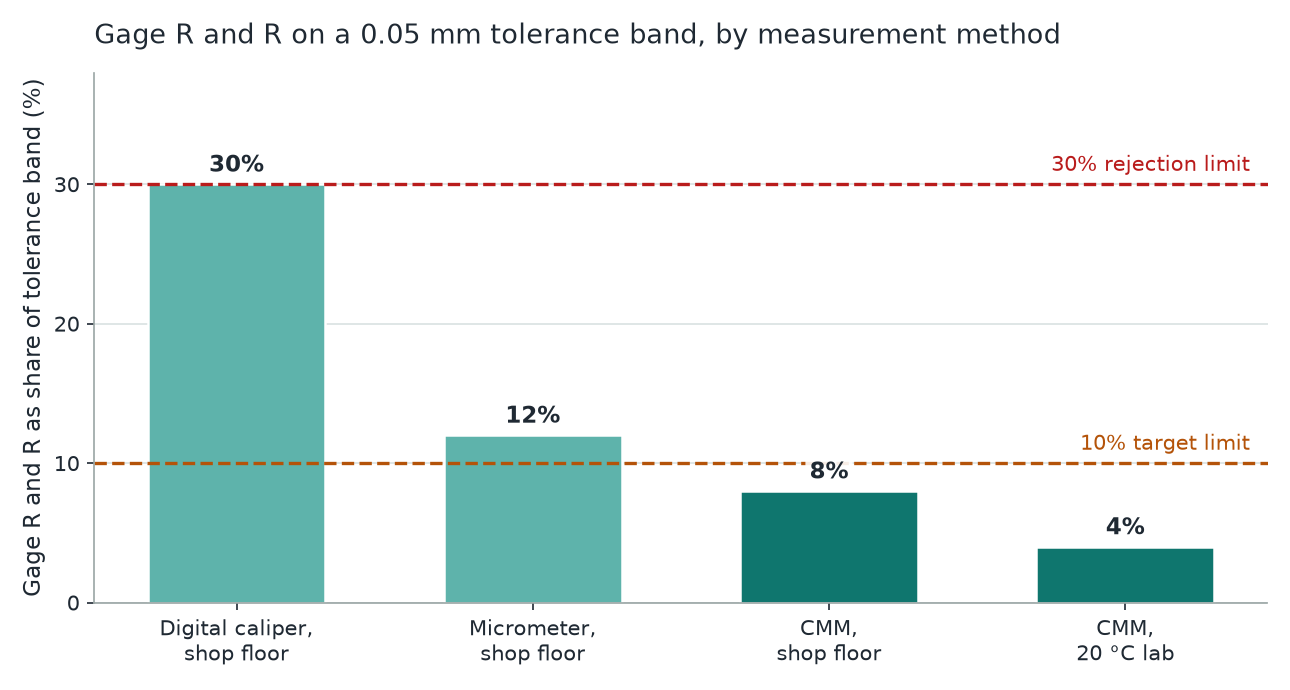
Match the gage to the band. A digital caliper with 0.01 mm resolution and a two-handed technique lands around 30 percent of a 0.05 mm band, which is unusable for that tolerance. A micrometer gets you to about 12 percent. A shop floor CMM gets you to roughly 8 percent, and the same CMM in a temperature controlled lab at 20 degrees C gets you to about 4 percent. That last number is the one to ask for when your tolerance is under 0.03 mm.
Temperature is the part people forget. ISO 1 sets 20 degrees C as the reference. Aluminum 6061 moves about 23 micrometres per metre per degree, so a 100 mm 6061 part measured at 30 degrees C reads roughly 0.023 mm longer than it is at 20 degrees C. On a 0.05 mm band that is nearly half the tolerance, spent on heat from a shop roof. 316L stainless moves about 16 micrometres per metre per degree, which is gentler but still real. Our quality page lists the measurement equipment and the lab conditions we hold.
What a Cpk value does not tell you
Cpk 1.33 is four sigma, Cpk 1.67 is five sigma, and automotive PPAP commonly wants Ppk at or above 1.67 on a new process and Cpk at or above 1.33 once it is running. Those are reasonable targets. The number still hides three things.
First, sample count. A Cpk calculated on five pieces is noise dressed as statistics. I want 30 or more values before I believe an index. Second, distribution. Cpk assumes a normal distribution and a stable process, and a bimodal spread from two cavities can produce a respectable Cpk while shipping you two different parts. Third, cavity. One Cpk figure for an eight cavity metal injection molding tool tells you about the tool average, not cavity 7, which is the one that will bite you. Ask for per cavity results, or cavity marks on the parts so you can trace a failure back.
I read powder metallurgy reports the same way, because density and dimensional drift move together. If the dimensional data is clean but the density curve walked during the run, you are looking at a snapshot of a process that was still moving.
Five questions to send back to the supplier
When a report looks thin, I reply with these five questions. They take the supplier about ten minutes and they resolve most disputes before they become disputes.
- Which gage measured each characteristic, and at what resolution?
- What was the sample size, and were the pieces pulled across the run or from one container?
- Can you send the ballooned drawing at the same revision as the report?
- For multi cavity tools, do you have per cavity results, or cavity marks on the parts?
- When was the last gage R and R study on this gage, and what did it return?
Then one more line: the material certificate number and heat lot tied to the same lot number on the report. A dimensional report without a material link is half a report. We cover the paperwork side in our inspection checklist, and the measurement method question in what CMM inspection is and when you need it.
Two more things worth reading: a complete guide to CNC machining tolerances, and our how we work page, which sets out what we include with every shipment.
Frequently asked questions
How do I verify a dimensional inspection report from a supplier?
Start with traceability, not with the numbers. Confirm the drawing revision, request the ballooned drawing, and check that the characteristic count matches your drawing. Then read the sample size against the lot size, ask for the measured values rather than a PASS column, and ask for the gage identification and the gage R and R result for the tightest characteristics.
What sample size should a dimensional inspection report cover?
ANSI Z1.4 General Inspection Level II gives 13 pieces for a 90 piece lot, 50 for a 500 piece lot and 315 for a 35,000 piece lot, at AQL 1.0. That is an acceptance sample, not a capability study. For capability you want 25 to 50 pieces minimum, measured across the production run.
What gage R and R value should I ask for on machined parts?
Under 10 percent of the tolerance band is acceptable, 10 to 30 percent is marginal and depends on risk, and above 30 percent means the measurement system cannot resolve the tolerance. On a 0.05 mm band a shop floor caliper sits near 30 percent, so specify a micrometer or a CMM for anything tighter than 0.05 mm.
Is a Cpk of 1.33 enough for production parts?
It is the usual ongoing target once a process is stable, and PPAP typically wants Ppk at or above 1.67 for a new process. The index only means something on a sample of 30 pieces or more with a normal distribution, and on a multi cavity tool you need the value per cavity rather than a single average.
Should I ask for the raw measurement data or just the summary?
Ask for the raw values. A summary of PASS results cannot be checked after the fact, cannot be used to compute your own capability, and hides a bimodal distribution behind a single index. A CSV of measured values costs the supplier nothing and is the only version of the report you can audit later.
Related reading
- What CMM inspection is and when you actually need it
- Why first article inspection matters for procurement
- Metal parts quality inspection checklist
- CNC machining tolerances: a complete guide
If a supplier cannot answer those five questions within a day, the report was generated as paperwork rather than as a record of a measurement. That is the finding I care about, and I have ended more than one sourcing conversation on it. General documentation questions sit on our FAQ page.
Need Precision Metal Parts for Your Project?
Yujiaxin Tech specializes in MIM, CNC Machining, Powder Metallurgy, Investment Casting, and Gear Hobbing. Get a free quote within 24 hours.