Porosity has killed more casting programs for me than any surface finish dispute ever did. The failure rarely shows up in the parts you approved. It shows up in lot 12, three weeks after tooling sign off, when a housing starts weeping at 2 bar during the customer's own leak test. By then the parts are on a boat, the assembly line downstream is waiting, and every call starts with an apology. I have quoted and audited cast and sintered parts for close to twenty years, and I treat porosity as the defect most likely to hurt everyone in the supply chain at once. Here is how I catch it before it ships.
Why porosity hides until the customer finds it
Porosity is an internal defect. Visual inspection sees nothing, a caliper sees nothing, and most first article reports say nothing either. An FAI tells you the process worked on five parts. It says nothing about lot 40, when the melt ran hotter than usual or the shell sat in a humid storeroom over a long weekend.
The position is random as well. Two parts from the same cluster can look identical on the outside while one carries a 1.5 mm shrinkage cavity under a sealing face and the other is clean. That is why I never accept "porosity: visual only" on a drawing. A visual acceptance rule for an internal defect is an acceptance rule for nothing.
Where porosity comes from in cast and sintered parts
In investment casting, most porosity is shrinkage. Thick sections freeze last, and if a 6 mm boss has to feed through a 2 mm rib, the cavity forms where the metal ran out, usually at the gate junction or under a boss. Gas porosity is the second type, and it usually traces back to a wet shell, an overheated melt, or sloppy deoxidation in the melt shop. The investment casting design guidelines I wrote earlier cover how to design away the worst of these hot spots.
In metal injection molding and powder metallurgy, the story is different. Sintered parts always contain some residual porosity. A well run MIM 316L process sinters to 96 to 99 percent of theoretical density, which means 1 to 4 percent of the volume is void by design. The question is never whether porosity exists. The question is how much, where, and whether it connects to the surface.
Write the acceptance criteria before the PO
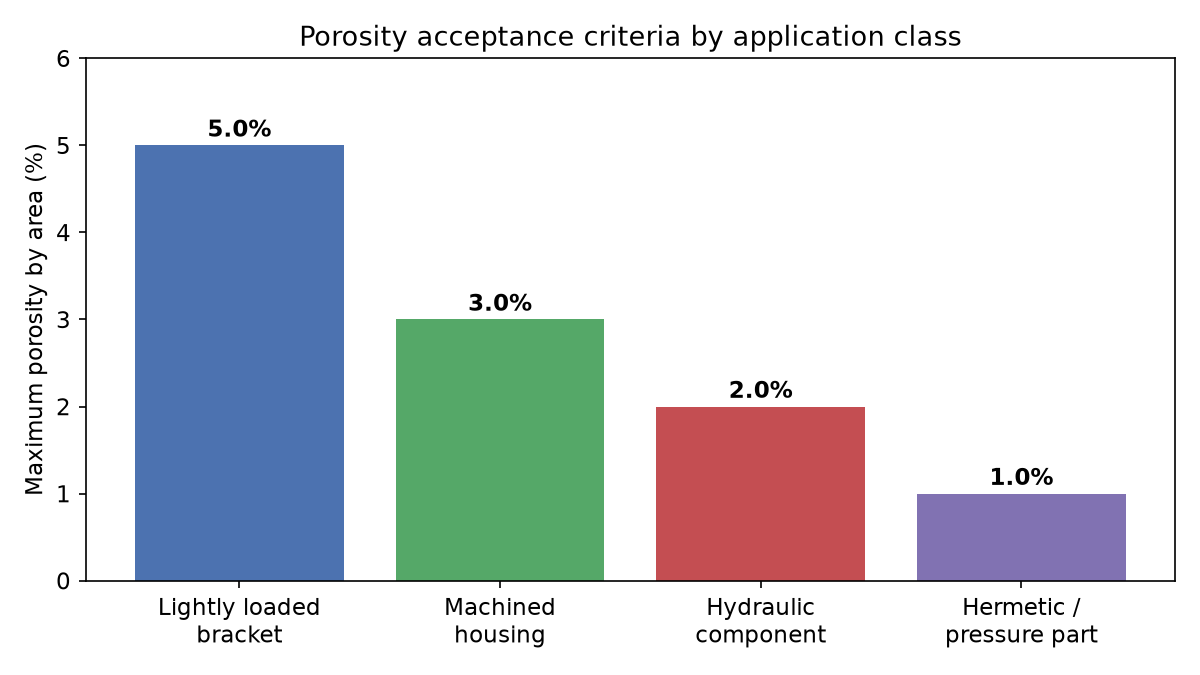
"Porosity acceptable" means nothing on a drawing, and I push back on that phrase every time I see it. What works is a limit tied to the application. For reference radiographs on steel castings I use ASTM E446, which grades discontinuities by severity level from 1 to 5. My default limits, which match the chart below, look like this:
- Lightly loaded structural bracket: up to 5 percent porosity by area, away from machined faces
- Machined housing with cosmetic surfaces: 3 percent or less
- Hydraulic or pneumatic component: 2 percent or less
- Hermetic or pressure bearing part: 1 percent or less, verified by radiography
I write the location rules too. No discontinuity within 2 mm of a sealing face. No connected porosity that would break through after 0.5 mm of machining stock is removed. These two sentences have saved me more arguments than any certificate in my files. For automotive chassis hardware I stay near the loose end of the chart; for aerospace actuators I go tighter, and I say so on the drawing rather than leaving it to the supplier's judgment.
Density checks and X-ray at the supplier
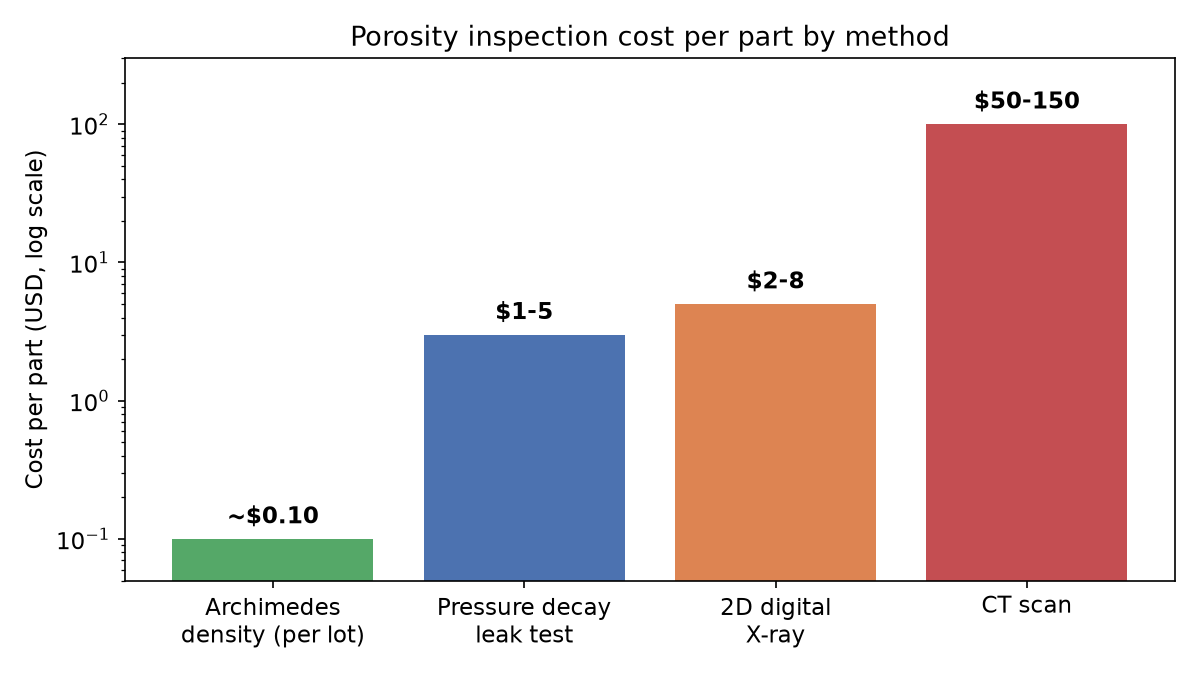
Archimedes density is the cheapest tool we have, and most suppliers already own the balance. Theoretical density of stainless steel 316L is 7.98 g/cm3, so a 96 percent minimum spec lands at 7.66 g/cm3. I ask for a density value on every sintering lot, not once per year. A drop of 0.5 percent between lots is a process shift even when every part passes the spec, and it is the number I watch before anyone ships.
X-ray closes the gap that density cannot. Density gives you one average number for the part; radiography shows you where the voids sit. For parts under 200 g, 2D digital X-ray runs about $2 to $8 per piece depending on fixturing, and a 2-2-2 penetratrameter per ASTM E1742 is a reasonable sensitivity request. A CT scan costs $50 to $150 per part, so I reserve it for disputed lots and safety relevant parts, not routine screening. Where these costs sit inside a unit price is something I broke down in what drives the unit price of precision cast components.
One habit that has caught real problems: I ask the supplier to archive radiographs per heat number and send the images with the shipment. When a leak shows up at the customer six months later, the film either convicts the process or clears it in an afternoon. Without it, everyone argues and nothing gets decided.
Leak testing for pressure tight parts
If the drawing says pressure tight, the parts should leave the factory having proven it. Pressure decay is the workhorse: pressurize with air, typically 2 bar for a small housing, stabilize for 30 seconds, then reject anything that decays more than about 1 mbar. A leak tester with a dedicated fixture costs $8,000 to $15,000, and after amortization it comes to roughly $1 to $5 per part. On a program that ships 20,000 housings a year, that is cheap insurance.
Resin impregnation needs its own paragraph. It seals leaks, and on a mature part it is sometimes the right call. What I refuse is impregnation as a standing process on a new program, because it treats the symptom and hides the cause. If a casting needs resin to pass 2 bar in month two, the process has a problem that resin will not fix in month twenty. I allow it once, documented, with a root cause attached. I do not allow it as standard practice.
Sampling and paperwork before shipment
For radiographic screening I sample to ANSI/ASQ Z1.4, general inspection Level II, AQL 1.0 on designated features. Radiography on every part sounds safer and costs about ten times as much; on a stable process, sampling catches drift just as well. When a lot fails, I go to 100 percent on that lot, not on the sampling plan.
The paperwork I require with every shipment is short: density values per sintering lot, a copy of the radiograph index with heat or lot numbers, and leak test results with fixture ID and set pressure. Three documents. I have audited suppliers whose quality manuals ran 80 pages and who could not produce any of the three, and I have audited shops with a two page flowchart that had all of them ready. The length of the manual tells you nothing. The three documents tell you almost everything. If you are building a receiving checklist, my metal parts quality inspection checklist and the piece on CMM inspection both slot in here, and the how we work page shows how we attach lot documentation to every shipment. Common document requests are collected on the FAQ page.
None of this is exotic. Density costs pennies, sampling plans are free, leak fixtures pay for themselves within a year on most programs, and X-ray on designated features adds a few dollars per part. Compare that with a rejected shipment, an air freight bill, and a customer who now audits you twice a year. Catching porosity at the supplier is the least expensive failure mode your program will ever pay for.
Frequently asked questions
What is an acceptable porosity level in investment castings?
It depends on the application. My defaults are 5 percent by area for lightly loaded brackets, 3 percent for machined housings, 2 percent for hydraulic components, and 1 percent for hermetic or pressure bearing parts, graded against ASTM E446 reference radiographs.
How much does X-ray inspection cost per part?
2D digital X-ray on cast or MIM parts under 200 g runs about $2 to $8 per piece. CT scanning costs $50 to $150 per part, so most buyers reserve it for disputed lots and safety relevant components.
Can porosity in MIM parts be eliminated?
No. Sintered MIM parts reach 96 to 99 percent of theoretical density, so 1 to 4 percent residual porosity is normal. Specify a minimum density, such as 7.66 g/cm3 for 316L, and control where porosity sits rather than expecting zero.
Is resin impregnation an acceptable fix for leaking castings?
Occasionally, on a mature part, with a documented root cause. As a standing process on a new program it hides the real problem. I accept it once with an attached corrective action, and I never accept it as the default leak fix.
What density should I specify for sintered 316L?
A 96 percent minimum, which is 7.66 g/cm3 against a theoretical 7.98 g/cm3, measured by Archimedes on every sintering lot. Ask for the value per lot in the shipment paperwork so drift shows up early.
Need Precision Metal Parts for Your Project?
Yujiaxin Tech specializes in MIM, CNC Machining, Powder Metallurgy, Investment Casting, and Gear Hobbing. Get a free quote within 24 hours.