Automotive Metal Structural Parts
Metal Structural Parts
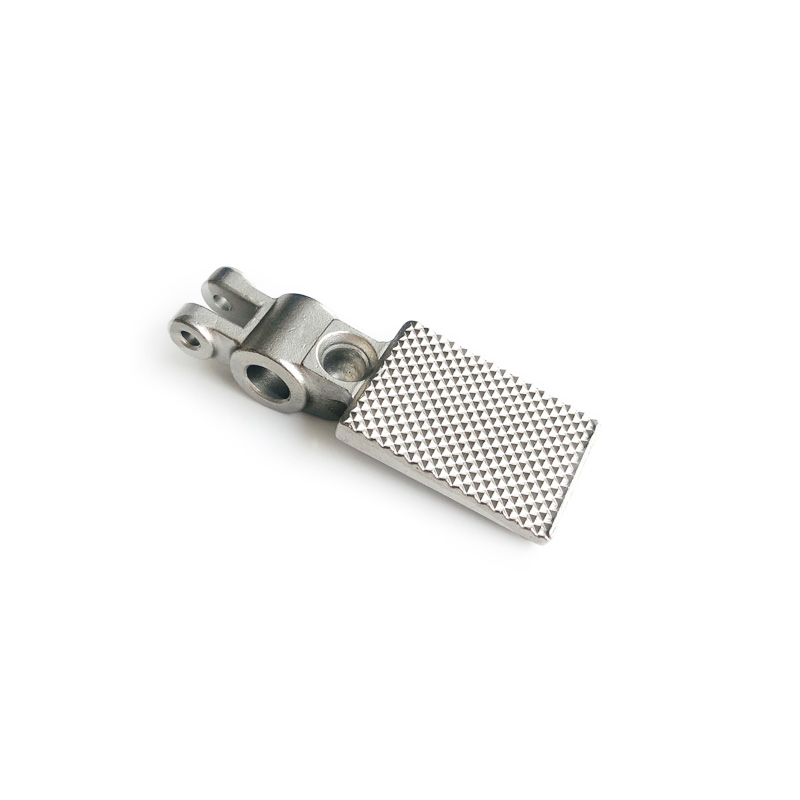
Automotive structural parts made by precision casting in carbon steel, 4140 and stainless, from 0.05 to 12 kg with 2.5 mm walls, supplied as cast plus machined with full first article documentation.
| Category | Metal Structural Parts |
| Materials | Carbon Steel 1018, Alloy Steel 4140, 42CrMo, 20MnCr5, Stainless 304, Stainless 17-4PH |
| Industries | Automotive, Chassis, Powertrain, Battery Structures |
Send your drawing or 3D model — engineering review and quotation within 24 hours.
Overview
Automotive structural parts carry load, hold geometry and tie the chassis together. A bracket that locates a control arm, a node that joins two extrusions in a battery tray, a mount that takes the torque reaction of a motor: each one is judged on stiffness, fatigue life and position accuracy rather than on appearance. Precision casting is a practical route for these parts when the shape is too complex for stamping and the volume is too low for a hard tool die casting program.
We produce automotive structural parts by precision casting in carbon steel, low alloy steel and stainless steel, from roughly 0.05 kg to 12 kg per piece. Wall sections run down to 2.5 mm, and features that would otherwise be separate welded or bolted items can be formed in one shell. Parts are supplied as cast plus machined, with the machined datums and the cast surface in the same print.
What counts as an automotive structural part
The term covers a wide range, and buyers often use it differently. In practice three families come up most often in RFQs.
- Chassis and suspension brackets such as control arm mounts, subframe nodes, damper clevises, anti roll bar links and tow hooks
- Powertrain and e drive mounts including motor mounts, inverter brackets, reducer housings and differential covers
- Body and battery structures such as seat frame nodes, cross member ends, battery tray corners and closure hinges
All three share the same engineering demand. The part has to hold a tolerance stack across several interfaces, survive a durability schedule, and stay inside a mass target. If a design fails any of those, a casting route rarely fixes it after the fact.
Why precision casting suits structural parts
The process starts from a wax pattern injected into a metal tool, assembled onto a tree, coated with ceramic slurry and then melted out. Metal is poured into the resulting shell, so the shell is consumed once per part. For automotive structural parts that single use shell is the whole point: there is no draft requirement on the outside of the part, and no ejector side that has to be kept flat.
Two consequences matter to a chassis engineer. A bracket can be cast with an organic rib pattern that follows the load path, which is hard to achieve in a stamping without adding welded gussets. A hollow or re entrant form is also possible where the shell can be built and drained. Small production volumes stay viable at the same time, because the tool is a simple aluminium die for wax rather than a hardened steel die for metal.
Against sand casting the ceramic shell gives a finer surface and a tighter as cast tolerance, which often removes a machining setup. Against forging the trade is ductility for shape freedom, so parts seeing high impact energy still belong on a forging line. Our investment casting service page covers the shell room and furnace details.
Alloys and typical properties
Most automotive structural castings settle on one of the grades below. Values are typical for test bars cut from production lots after the specified heat treatment, quoted as a starting point rather than a design allow.
| Grade | Tensile strength | Yield strength | Elongation | Where it is used |
|---|---|---|---|---|
| Carbon steel 1018 / 1020 | 450 to 520 MPa | 250 to 320 MPa | 20 to 25 percent | Low cost brackets, brackets welded to mild steel |
| Low alloy 4140 / 42CrMo | 850 to 1000 MPa | 650 to 850 MPa | 12 to 17 percent | Suspension mounts, clevises, high load nodes |
| Micro alloyed 20MnCr5 type | 700 to 900 MPa | 500 to 650 MPa | 14 to 18 percent | Parts that need hardness after case carburising |
| Stainless 304 / 316L | 480 to 580 MPa | 200 to 260 MPa | 35 to 45 percent | Exhaust side brackets, underbody exposure |
| Stainless 17-4PH (H1150) | 930 to 1000 MPa | 720 to 790 MPa | 12 to 16 percent | Corrosion resistant high strength joints |
Material data sheets for the common grades sit alongside the 4140 alloy steel page and the 304 stainless steel page. Where a program specifies a proprietary grade, we cast to the customer specification and report the chemical analysis against it.
Casting capability
Numbers below are what we quote against for automotive structural parts. Anything outside them gets reviewed rather than refused, but it usually changes the tooling plan.
| Part weight | 0.05 to 12 kg, with most structural parts between 0.4 and 4 kg |
|---|---|
| Minimum wall | 2.5 mm for steel, 2.0 mm for stainless on sections under 40 mm |
| As cast tolerance | ISO 8062 CT5 to CT7 depending on dimension and section |
| Machining allowance | 1.0 to 2.5 mm per machined face, agreed at drawing review |
| Minimum cast hole | 4 mm diameter through, 6 mm blind, depth to 2x diameter |
| Surface roughness | Ra 6.3 to 12.5 as cast, Ra 1.6 or better on machined faces |
| Typical lot size | 200 to 20,000 pieces per year, tooling amortised over the program |
| Tooling lead time | 25 to 40 working days for a new wax die, first article to follow |
The production chain
- Drawing review and casting layout, including datum scheme and machining stock
- Wax injection into the die, then pattern inspection and tree assembly
- Shell building by repeated slurry and stucco coats to the required thickness
- Dewax in an autoclave, then shell firing at around 1000 degrees Celsius
- Melting and pouring under controlled temperature, with a ladle sample for each heat
- Cut off and gate grinding, then shot blasting of the casting surface
- Heat treatment per grade, with a charted cycle for each load
- Non destructive testing where the drawing calls for it, then machining and finishing
Each step carries a traceable lot number, so a concern raised at final inspection can be traced to the heat, the shell batch and the pour record. That traceability is what a customer audit asks for first.
Design rules that cut cost without cutting strength
Most of the cost difference between two quotations on the same part comes from geometry, not from the alloy. Four rules carry most of the weight.
- Keep wall sections uniform and avoid isolated thick masses, which cool last and pull porosity into the section that matters
- Let ribs do the stiffening work rather than adding thickness, and give each rib a generous fillet at the root
- Put machined faces on one side where possible, so one setup covers them and the tolerance stack stays short
- Specify a cast datum that survives the process, not a feature that will be machined away later
On a recent chassis bracket, moving from a 6 mm uniform wall to a 4 mm wall with two cast ribs took 0.42 kg out of the part and improved the fatigue result at the same time.
Documentation and validation
Automotive structural parts programs expect a package rather than a shipment. We supply a dimensional report against the drawing, a 3.1 material certificate with the heat number, a heat treatment chart, NDT reports where applicable, and a first article inspection report with the drawing ballooned. Where a customer runs PPAP, we build the package to the level they name, including process flow, control plan and MSA on the characteristics they list.
One point worth stating plainly: we hold ISO 9001 and we do not hold IATF 16949. If a program is gated on IATF registration at the casting source, raise it before the RFQ is issued, and we will say at quotation whether the program is a fit. Finding that out at PPAP stage wastes a quarter for everyone. The quality page lists the certificates we do hold and the inspection equipment behind them.
Where casting stops paying off
The route has edges, and it is cheaper to name them now than to discover them in a program review. None of the cases below is a refusal. Each one is a case where a different route usually wins on cost or on risk.
- Parts under about 50 g at very high volume usually belong on a hard tool process, because the per piece cost of a single use shell cannot compete there
- Parts that must hold IT6 or better across several faces are often better bought as bar stock and machined, with casting adding little
- Very thick sections above roughly 25 mm raise feeding risk and usually go to sand casting or forging
- Components that see direct impact energy are better on a forging, where grain flow follows the shape
What to send for a quotation
Six items let us quote without a round of questions, and they also let us flag a casting problem early.
- A 3D model in STEP or IGES plus a 2D drawing with the tolerance and datum scheme
- The alloy and the heat treatment condition, or the mechanical properties the part must reach
- Annual volume, release size and the expected program life
- The interfaces the part mates with, so casting stock does not eat a critical clearance
- Any NDT, pressure tightness or surface requirement, and the standard behind it
- Whether a first article, PPAP package or sample for rig test is needed at the front of the program
Send the files through the contact page and an engineer will review the geometry before a price is issued. Our automotive industry page lists the other part families we run for this sector, and the aerospace precision casting case study shows the same shell process applied to a thinner wall and a tighter inspection regime.
Frequently asked questions
Can investment casting hold the tolerance on a suspension mount without full machining?
On a part up to roughly 150 mm, as cast tolerance lands at ISO 8062 CT6, about plus or minus 0.4 mm on a 50 mm dimension. That covers bracket bodies and rib faces. Bearing bores, ball joint seats and mating faces are machined, and those are the features that set the stack. Casting a critical bore to final size is possible only at the larger end of the range and rarely worth the inspection cost.
How does the piece price compare with a welded fabrication?
A single casting usually wins once the weldment needs more than three parts and two fixtures. The comparison is not only the piece price: a casting removes weld inspection, straightening and the distortion risk that comes with a heat affected zone. Below about 300 sets a year, though, a weldment can still be cheaper because the wax die is not amortised.
What is the minimum wall you can pour in 4140 for a structural bracket?
2.5 mm is workable on sections up to about 60 mm, provided the wall is fed from a thicker section and the shell is built with extra coats. Below 2.5 mm the risk is not filling but shell strength during the pour. For a wall that thin we run a trial casting and cut a section before committing the die.
Do you supply parts with a coating or a surface treatment?
Yes. Zinc flake, powder coating, e coat, black oxide and passivation are all available as a finishing step, and we manage them as a subcontracted operation under our own inspection. Salt spray targets should be named at RFQ stage, because the coating choice and the surface preparation of the casting have to agree with each other.
More in Metal Structural Parts
Custom Machined Enclosure Parts
Custom machined enclosure parts built to your drawing in 6061 aluminium, 304 and 316L stainless,...
View Details →
E-Cigarette and Vape Metal Parts
E-cigarette metal parts and vape components moulded by MIM in 316L, 304L and 17-4PH, from 0.5 to...
View Details →
Stainless Steel Earbud Housings
Stainless steel earbud housings moulded by MIM in 316L, 304L and 17-4PH, 0.35 mm walls, mirror...
View Details →