Custom Machined Enclosure Parts
Metal Structural Parts
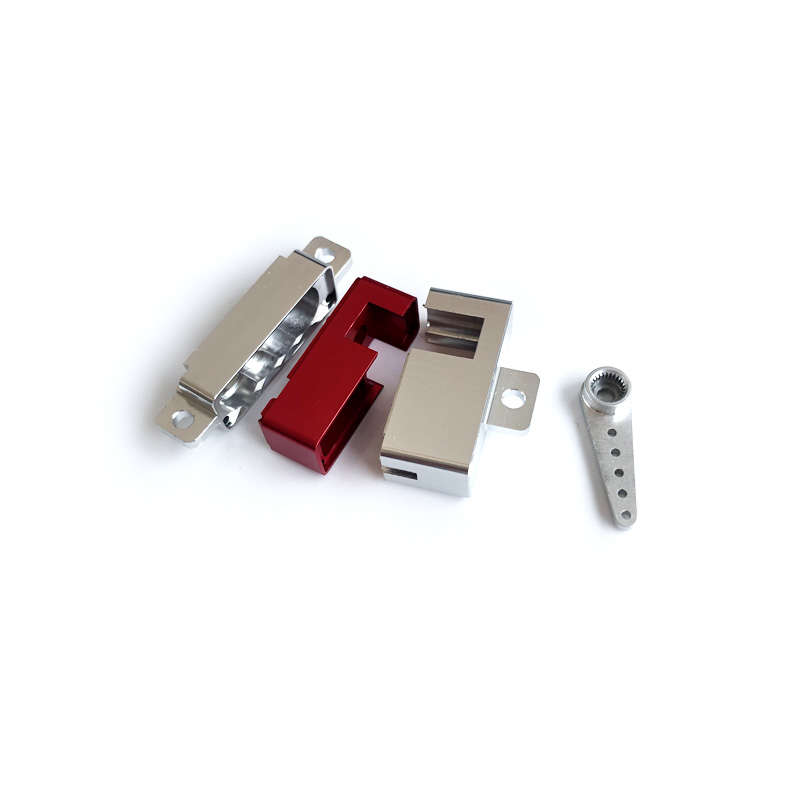
Custom machined enclosure parts built to your drawing in 6061 aluminium, 304 and 316L stainless, brass and copper, from one prototype to 2,000 a year with anodise, gasket grooves and full documentation.
| Category | Metal Structural Parts |
| Materials | Aluminium 6061-T6, Aluminium 7075-T6, Stainless 304, Stainless 316L, Brass C36000, Copper C11000 |
| Industries | Consumer Electronics, Industrial Equipment, Communications, Instrumentation |
Send your drawing or 3D model — engineering review and quotation within 24 hours.
What a custom enclosure job involves
A build to print enclosure starts with your file and ends with a metal box that fits the board, seals against the environment and looks right on the outside. There is no catalogue geometry involved. The wall section, the pocket layout, the gasket groove and the cosmetic zones all come from your drawing, and our job is to hold them across the lot.
We machine custom machined enclosure parts from aluminium, stainless steel, brass and copper on three and five axis equipment, from a single prototype to a few thousand pieces a year. This page covers what a clean RFQ contains, the geometry limits we hold, the finish pairings that work, and the point where a machined enclosure stops being the economical answer.
What a usable RFQ contains
Most delays on a custom enclosure come from the file, not from the machine. A drawing that answers the six questions below gets quoted in a day; one that does not usually costs a week of email.
- Material and temper, not just the alloy family. 6061-T6 and 6061-T4 machine and anodise differently, and an unspecified temper becomes our choice rather than yours.
- Finish callout with the standard. Anodise class, thickness range, colour and whether threads and bores are masked. A note reading "anodised black" leaves the dye lot and the thickness open.
- Datum scheme. Name the faces that carry the tolerance stack. Without them the inspector has to guess, and a guess is what you get in the first article report.
- Critical against non critical dimensions. On an enclosure, a handful of features carry the fit and the rest are cosmetic. Marking them lets us spend the machining time where it changes the outcome.
- Cosmetic zones. Which faces a customer sees, and whether a tool mark on the inside lid face is acceptable.
- Quantity and expected annual volume. This single number changes the process plan more than any dimension on the print.
If any of the six is missing we ask before quoting rather than assuming, because an assumption on finish is the most common cause of a rejected first lot.
Enclosure families we machine
Four shapes cover most of the CNC machined enclosure work that reaches us, and each one has a different cost driver.
- Sealed electronics housings carry a gasket groove, a lid interface and a set of threaded bosses. The cost sits in the sealing face and the boss layout, not in the outer form.
- Chassis and frames hold boards, connectors and a power stage. They are mostly open geometry with long pockets, so the cost sits in stock removal and in how many setups the part needs.
- Covers and panels are thin, seen by the user and often anodised. The cost sits in cosmetic control and in holding flatness after the material is released.
- Battery and connector shells are small, closed and often need a tight bore into a thin wall. The cost sits in wall control and in deburring the internal cross holes.
Material and finish pairings
The alloy and the finish have to be chosen together, because several pairings look fine on paper and fail in the finishing tank.
| Material | Finish that works | What to watch |
|---|---|---|
| Aluminium 6061-T6 | Anodise class II, bead blast, brushed | Anodise grows into the bore by roughly half the coating thickness, so masked bores need a pre plate allowance |
| Aluminium 7075-T6 | Anodise class II, class III hard anodise | Lower corrosion resistance than 6061, so an uncoated machined face is a poor choice outdoors |
| Stainless 304 | Passivation, bead blast, brush | Machining marks show through a brush finish, so the finish pass has to be clean before the brush runs |
| Stainless 316L | Passivation, electropolish | Electropolish removes 5 to 15 microns and rounds edges, which changes a sharp cosmetic corner |
| Brass C36000 | Nickel plate, tin plate, clear lacquer | Free machining brass tarnishes fast, so an unplated part needs a lacquer and a handling plan |
| Copper C11000 | Nickel plate, tin plate | Gummy to cut, so deep pockets need a sharper edge and a lower rake than aluminium |
Where a print names a proprietary finish, we work to the customer specification and report coating thickness on a coupon from the same batch. The 6061 aluminium page and the 304 stainless page carry the property data behind the two commonest choices.
Wall sections and pocket depth
Enclosures live or die on wall thickness, because the wall is where weight, stiffness and machinability all meet. The figures below are what we quote against for a custom machined enclosure.
| Feature | Range | Note |
|---|---|---|
| Envelope size | 20 to 500 mm | Above 300 mm the setup count drives the price |
| Wall section, aluminium | 1.0 mm standard, 0.8 mm minimum | Below 1.0 mm we add a stress relief pass |
| Wall section, stainless | 0.8 mm standard, 0.6 mm minimum | Thin stainless rings under a boring bar |
| Pocket depth to width | 4:1 standard, 6:1 on review | Past 6:1 chip evacuation sets the feed |
| Internal corner radius | 1.0 mm standard, 0.5 mm on review | A tight corner leaves a thicker wall at the root |
| Bore tolerance | plus or minus 0.02 mm | Held on a 0.002 mm resolution CMM |
| Pocket depth tolerance | plus or minus 0.05 mm | Tighter on request where a board sits on the floor |
| Flatness at a sealing face | 0.05 mm over 100 mm | 0.02 mm for an IP67 target |
| Threaded boss wall | 1.5 times the thread diameter | Falls to 1.2 for a steel insert |
| Surface roughness | Ra 1.6 machined, Ra 0.8 cosmetic | Quoted to ISO 21920 with the cut off stated |
Stock removal is the number worth understanding before the design freezes. An enclosure is normally cut from a solid block, and removing 70 to 80 percent of the billet is routine. That ratio is why envelope size moves the price more than detail count.
Sealing faces and gasket grooves
A gasket groove is the feature that most often comes back from a leak test, and the cause is usually geometry rather than the seal itself.
The groove needs a width about 1.1 to 1.25 times the cord diameter and a depth that leaves 20 to 30 percent squeeze when the lid closes. A groove cut to nominal cord width will not let the elastomer displace sideways, and the lid then sits on the metal instead of on the seal. We check both dimensions on the first article rather than trusting the nominal.
Tool marks across the seal path are a leak channel, so the groove is finished in one continuous interpolation instead of a series of plunges. A spiral mark left by a facing pass passes a visual check and fails a pressure test. We also confirm that the tool nose radius matches the drawing radius, because a mismatched nose leaves a corner the elastomer cannot fill.
Flatness at the mating flange matters as much as the groove. A flange that bows 0.1 mm opens a gap the seal cannot close, and the usual cause is residual stress released when the pocket was cut.
Cosmetic zones on the drawing
An enclosure has an inside and an outside, and treating them the same is how a quotation becomes expensive for no benefit.
Mark the faces a user sees, and say what that face may carry. A bead blast hides a tool mark, a brush finish amplifies it, and a mirror polish rejects a part for a defect no bead blasted part would fail on. Once the zone is named, the machining sequence can protect it, usually by leaving the cosmetic face at a roughing allowance until the last operation so it is not handled twice.
Two finish rules save the most trouble. First, specify masked threads and bores, because anodise adds thickness and a masked thread is the only way to keep a fastener running freely. Second, ask for a single dye lot on a build, since anodised colour shifts between tanks and two lots in one assembly rarely match under daylight.
Where a logo is required, laser marking after anodise gives a sharp light on dark result, while marking before anodise disappears under the coating. That sequence belongs on the drawing, not in a note at order stage.
How the quote is built
A custom machined enclosure price is mostly a setup count and a stock removal problem, and both are visible from the file.
- Envelope and blank size, which sets the raw material cost and the amount of metal that has to leave
- Number of faces that carry a tolerance, since each one adds a setup and a fixture
- Pockets and features that need a second operation for access, which is where a five axis machine earns its rate
- Finish and masking, quoted as a subcontracted line with its own lead time
- Inspection scope, from a dimensional report on critical features to a ballooned first article
We return a DFM note with the price on anything we would change, so a design decision can be taken before the first chip. Our CNC machining service page lists the machine envelope and the tolerance bands behind those notes.
Where CNC machining stops paying off
CNC machining a custom enclosure is the right answer for prototypes through low and medium volume, and the wrong one past a threshold that is easy to see coming.
- Above roughly 2,000 pieces a year on a stable design, a tooled process usually undercuts a machined part once the tooling is amortised, and we will say so at quotation
- A pocket deeper than six times its width, or a channel that turns a corner inside the wall, has no tool access and needs a design change rather than a better program
- A wall under 0.8 mm over a face larger than 100 mm will move during the finish pass, whatever the fixture
- An enclosure that must be watertight at depth usually needs a machined interface and a formed body, so a single machined box is not always the cheapest sealed answer
A related part family in the same category shows how a smaller shell is handled on the same equipment. The stainless steel earbud housing page covers a thin walled enclosure at consumer volume, and the automotive structural parts page covers a load bearing housing with a cast and machined route.
Inspection and documentation
An enclosure program usually needs a package rather than a shipment, and the scope is agreed at the RFQ stage.
- Dimensional report on the features marked critical, with CMM output and the program revision named
- Ballooned first article inspection report for a new or revised drawing
- Material certificate to EN 10204 3.1 with the heat number, plus conformance to the alloy and temper on the print
- Coating thickness and colour record for anodised or plated parts, taken from a coupon in the same batch
- Certificate of conformance and a process flow with the inspection points marked
The quality page lists the certificates we hold and the inspection equipment behind them. We hold ISO 9001 and GJB 9001C-2017, and we do not hold a sector specific registration for any regulated end use, so if a program is gated on one, raise it before the RFQ is issued.
Frequently asked questions
What file formats can you quote from?
STEP or IGES for the solid, plus a PDF drawing for the tolerance, finish and datum callouts. A solid alone tells us the shape but not the acceptance criteria, and we will ask for the drawing before issuing a firm price.
Can you work from a sample instead of a drawing?
Yes for a replacement part, and we will produce a drawing for approval first. Reverse engineering a housing usually takes a CMM scan of the sealing face and the boss pattern, and the resulting drawing has to be signed off before any metal is cut.
What is the minimum quantity for a custom machined enclosure part?
One. A prototype is a normal job for us, and the piece price reflects the setup time. The price curve flattens from about 50 pieces, because the setup is amortised and the fixture is already built.
How do you protect a cosmetic face during machining?
We leave it at a roughing allowance until the last operation, cut it in a single pass with a fresh edge, and handle the part in a protective film from that point. Protective film is removed only at final inspection, not before anodise.
Send a drawing for review
Upload the model and the drawing through the contact page and an engineer will return a DFM note with the price on your custom machined enclosure parts. The metal structural parts category lists the other enclosure and frame families we run, and the how we work page sets out the review stages between an RFQ and a first article.
More in Metal Structural Parts
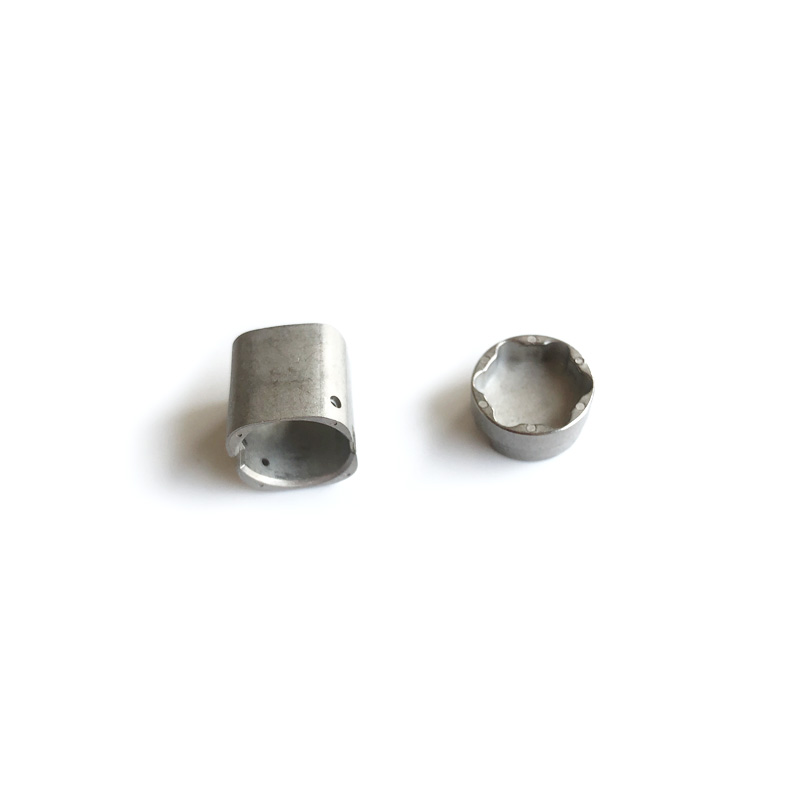
E-Cigarette and Vape Metal Parts
E-cigarette metal parts and vape components moulded by MIM in 316L, 304L and 17-4PH, from 0.5 to...
View Details →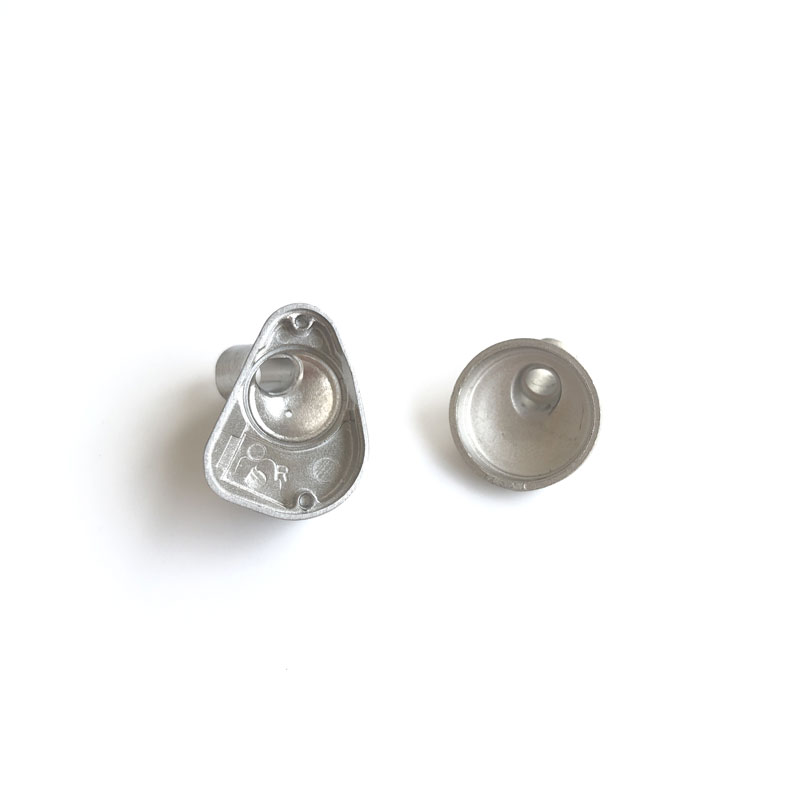
Stainless Steel Earbud Housings
Stainless steel earbud housings moulded by MIM in 316L, 304L and 17-4PH, 0.35 mm walls, mirror...
View Details →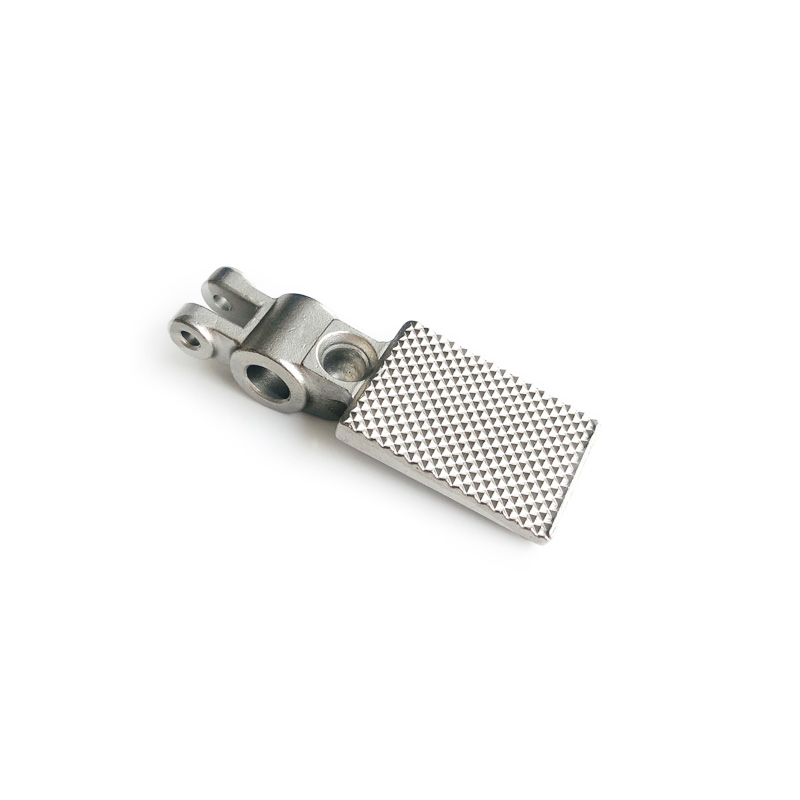
Automotive Metal Structural Parts
Automotive structural parts made by precision casting in carbon steel, 4140 and stainless, from...
View Details →